
Reconstruction after a loss is not priced like a dream remodel. The target is pre-loss condition: what was there, what mitigation had to remove, what structure must be repaired, and what finishes must be matched. The rebuild estimate starts after the building is stable enough to know what is actually coming back.
Summit's advantage is continuity. The same documentation that supports mitigation — photos, moisture logs, removed materials, and carrier line items — becomes the rebuild map.
What moves the estimate?
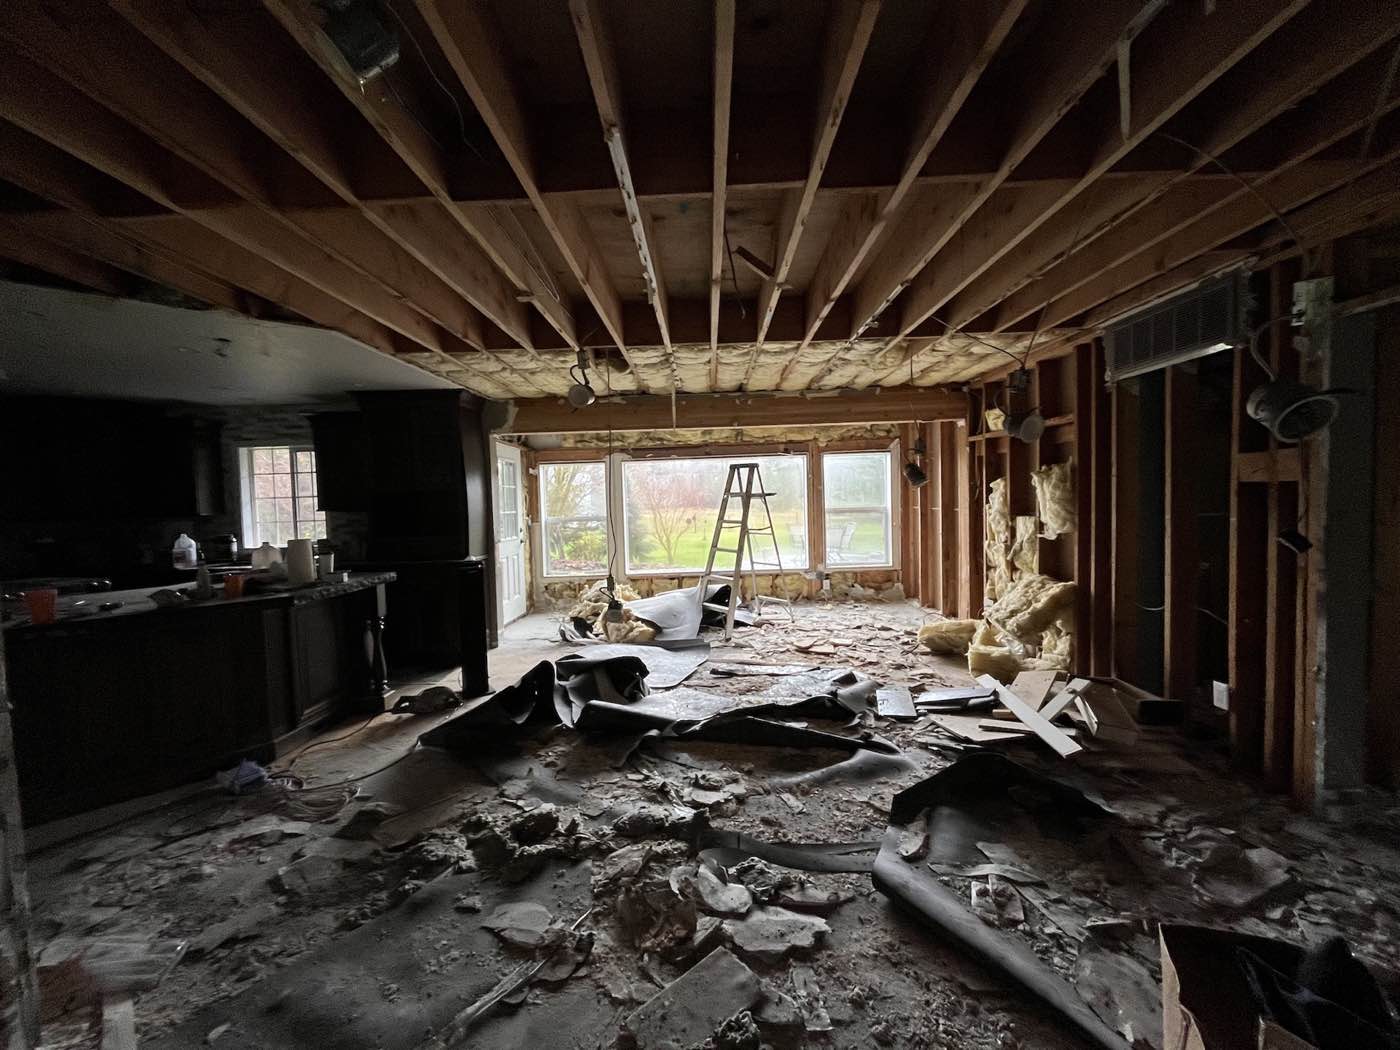
What mitigation removed
Raises costDrywall flood cuts, flooring removal, cabinet detachments, insulation, and trim set the rebuild canvas. More controlled demolition usually means a larger finish-back scope.
Finish matching
DependsPre-loss condition may require matching texture, paint, flooring, millwork, cabinetry, or discontinued materials rather than installing the cheapest new option.
Structural and code issues discovered
Raises costFire char, rot, framing movement, electrical exposure, or code-required upgrades change the job from finish repair to construction coordination.
Carrier-approved scope completeness
DependsMissing line items become supplements and delays. A complete, documented scope early keeps rebuild from turning into repeated change orders.
One-team handoff
Lowers costWhen mitigation and rebuild documentation stay under one roof, fewer scope details are lost between companies.
How insurance changes what you pay
Covered reconstruction typically follows the approved scope of loss, with deductible, depreciation, upgrades, and betterment handled according to the policy and settlement. Your policy still controls what is paid.
Summit documents rebuild needs against pre-loss condition and approved mitigation records. Upgrades beyond pre-loss condition are homeowner decisions, not hidden restoration costs.
Where this guidance comes from
No dollar figures are used because post-loss rebuilds depend on actual removed materials, finish matching, and carrier-approved line items. Remodel calculators are the wrong reference point.
This guide follows the restoration rebuild sequence: verify dry/clean/clear, confirm scope, match pre-loss finishes, handle supplements with documentation, and close with a final walkthrough.
Below the surface · Build & restore
The rebuild map — every layer between demo and done
Reconstruction puts the house back together in the right order, layer by layer. Here's what a licensed rebuild actually covers — from framing to the final walkthrough.
Tap or Tab to a numbered point on the diagram to see what happens there — and how we resolve it. Every point is also written out in the list below.
All 8 points, written out
-
Structural framing repair
Rebuild step
Damaged studs, joists, and plates are sistered or replaced first — everything else hangs on straight, sound framing.
Summit: Our licensed crews (Oregon CCB# 153107 · WA L&I# SUMMICG857ML) repair structure to code before any finish work begins.
-
Insulation & vapor barrier
Rebuild step
New insulation and a correct vapor barrier go in while the walls are open — the one chance to get the assembly right.
Summit: We restore the insulation and moisture-control components so the rebuilt wall performs as intended.
-
Drywall, texture & paint
Rebuild step
Hanging, taping, texture-matching, and paint turn the open framing back into finished rooms.
Summit: We match the existing texture and sheen so the repair doesn't announce itself.
-
Flooring systems
Rebuild step
Subfloor, underlayment, and finish flooring go back as a system, on a verified-dry base.
Summit: We rebuild the full floor stack rather than laying new finish over a compromised layer.
-
Trim & cabinetry
Rebuild step
Baseboard, casing, and cabinet runs are the detail layer that makes a repaired room feel whole again.
Summit: Our carpenters rebuild and reinstall trim and cabinetry, matching profiles where the originals survive.
-
Matching existing finishes
Rebuild step
A rebuild has to meet the undamaged half of the house — flooring runs, paint colors, and trim profiles that already exist.
Summit: We source and blend materials so the line between old and new disappears.
-
Permits & code upgrades
Rebuild step
Rebuilds trigger current building code — which can mean upgraded wiring, venting, or smoke detection the original house never had.
Summit: We handle permitting and scope required code upgrades into the plan so they're not a surprise later.
-
Final walkthrough
Rebuild step
The job ends with you walking every room against the scope — not with a truck quietly leaving.
Summit: We do a documented final walkthrough with you and resolve punch-list items before we call it complete.
Worried any of these points describes your home? Moisture meters and a trained eye settle it in one visit — the look is free.
Questions we hear about this
Why does rebuild wait until mitigation is complete?
Because the structure must be dry, clean, and safe before finishes close it back up. Mitigation also reveals what actually needs replacing.
Can I upgrade materials during reconstruction?
Usually yes, but upgrades beyond pre-loss condition are generally homeowner-paid betterment unless your policy says otherwise.
What makes reconstruction estimates feel incomplete?
Missing finish matching, code items, detach/reset work, or materials removed during mitigation. Those gaps should be documented and addressed before rebuild starts.
Next step
Ready to act? A live coordinator answers 24/7.
One call gets documentation started, your carrier looped in, and a crew scheduled — on site within 2 hours for active emergencies in our service area.